Studio - Workforce Housing

Studio1 bath408 - 551 sq. ft.
$2,195 - $2,435 $2,130 - $2,370 Base Rent
PDF
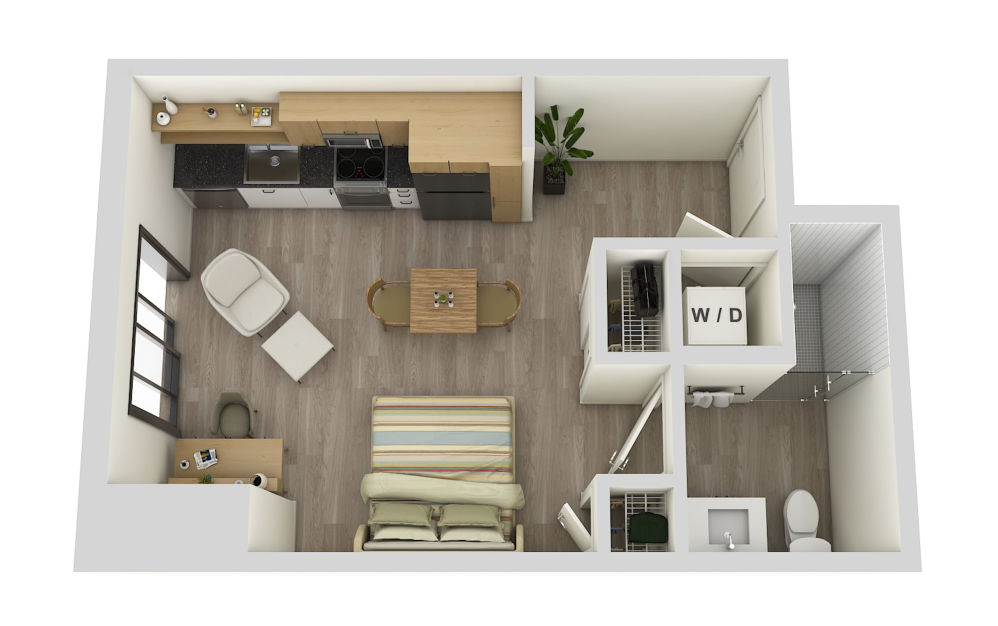
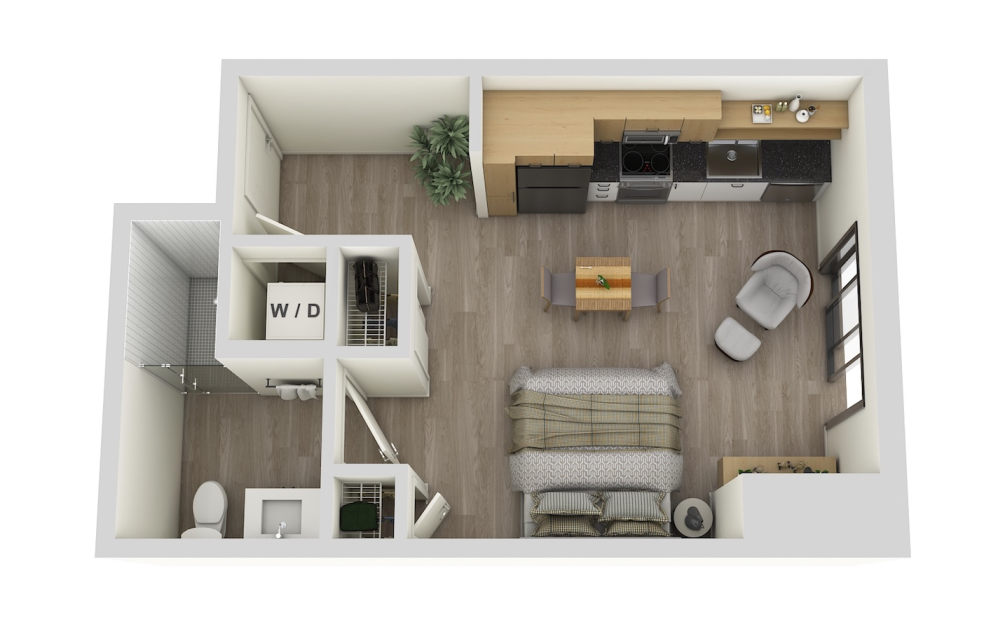
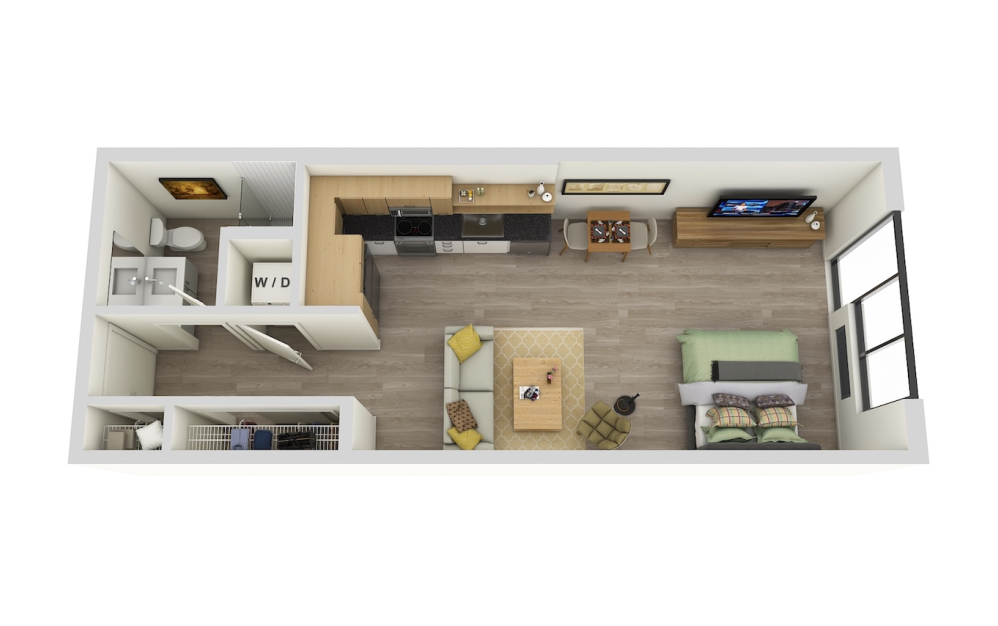
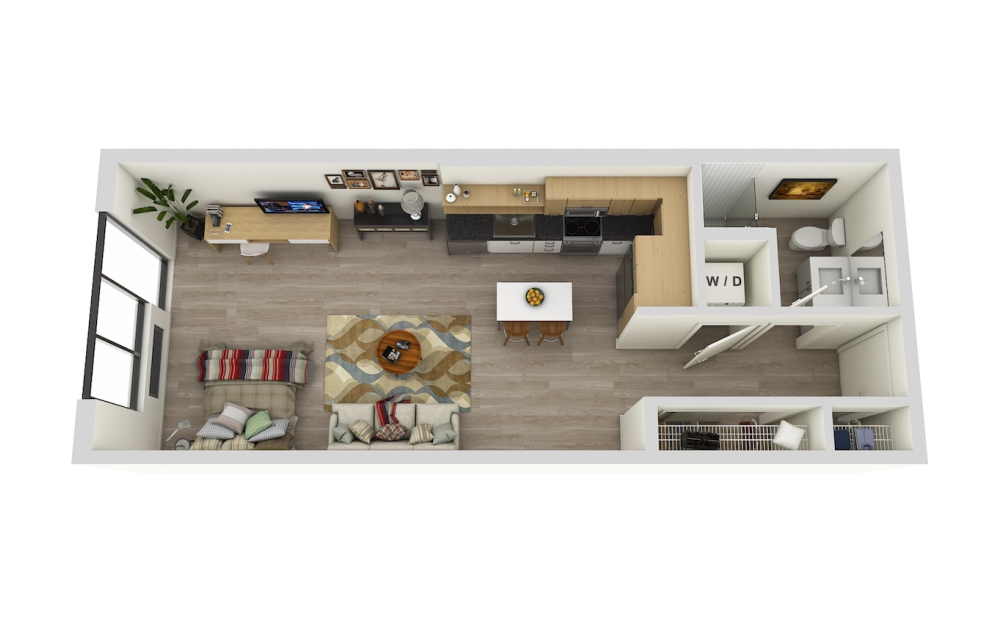
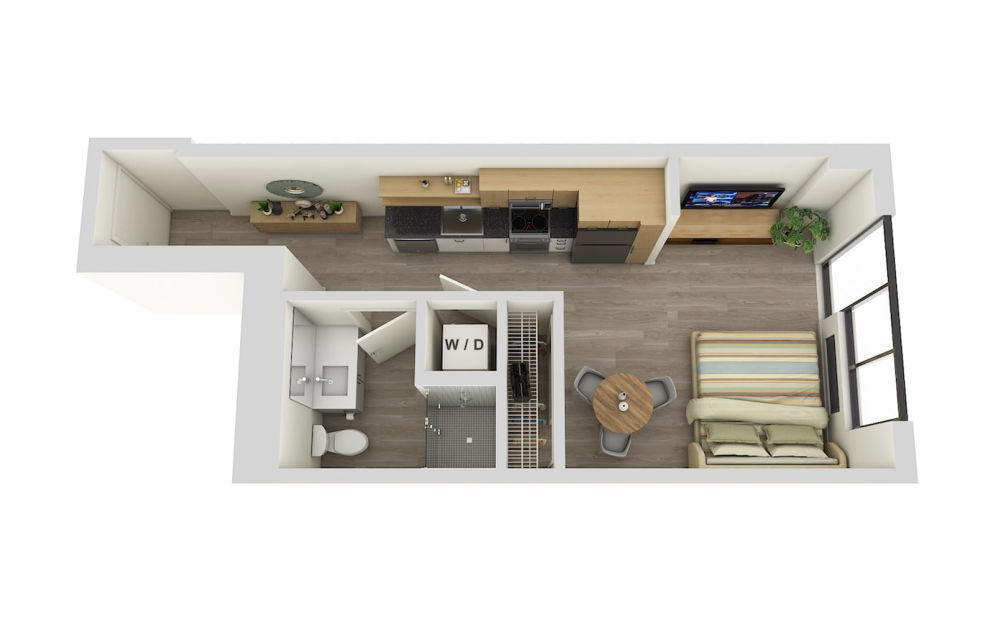
Studio - Workforce Housing - Studio floorplan layout with 1 bathroom and 408 - 551 square feet (S1-WFH
)
Studio - Workforce Housing - Studio floorplan layout with 1 bathroom and 408 - 551 square feet (S1-A-WFH
)
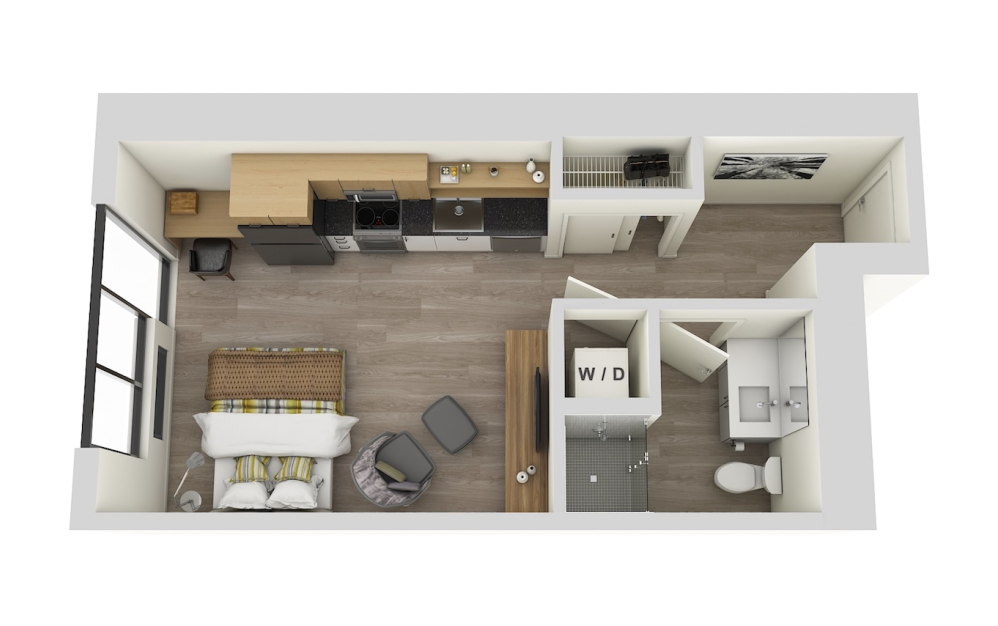
Studio - Workforce Housing - Studio floorplan layout with 1 bathroom and 408 - 551 square feet (S2-WFH
)
Studio - Workforce Housing - Studio floorplan layout with 1 bathroom and 408 - 551 square feet (S3-WFH
)
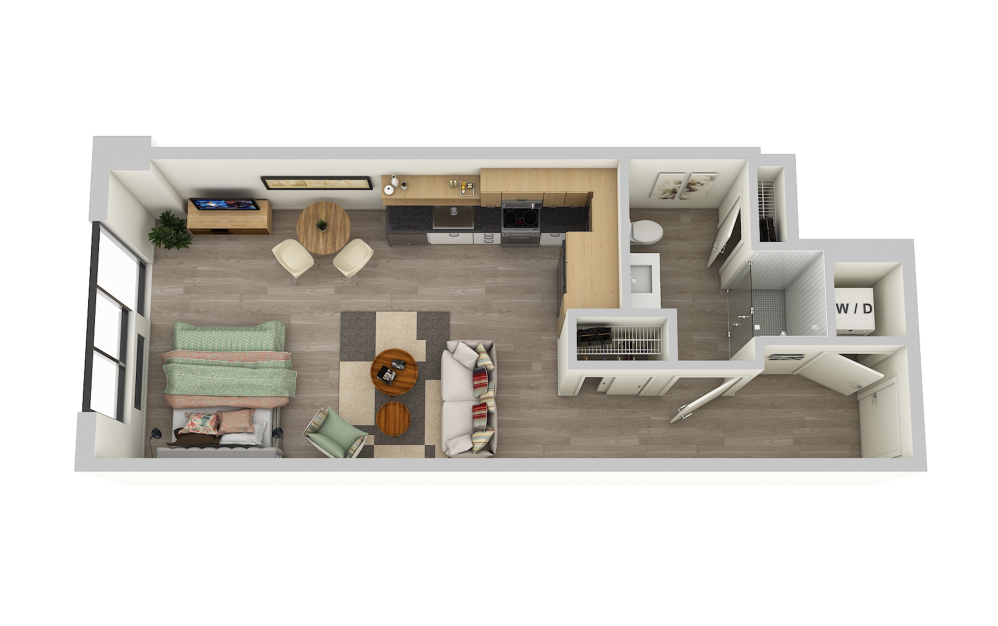
Studio - Workforce Housing - Studio floorplan layout with 1 bathroom and 408 - 551 square feet (S4-WFH
)
Studio - Workforce Housing - Studio floorplan layout with 1 bathroom and 408 - 551 square feet (S5-WFH
)
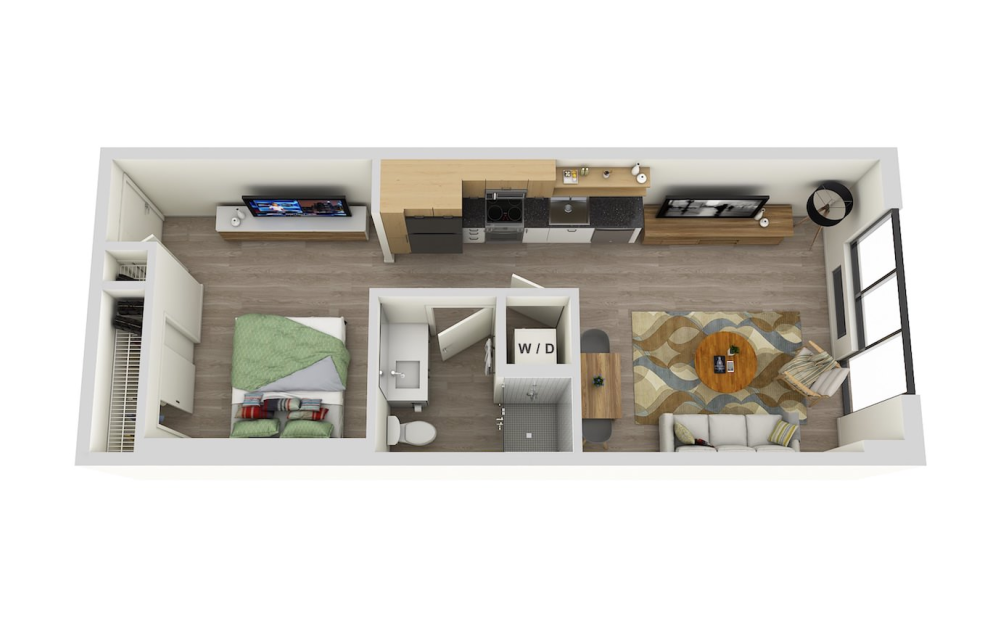
Studio - Workforce Housing - Studio floorplan layout with 1 bathroom and 408 - 551 square feet (S5-A-WFH
)
Studio - Workforce Housing - Studio floorplan layout with 1 bathroom and 408 - 551 square feet (S6-WFH)

Workforce Housing

This unit participates in the Miami Dade Workforce Housing Program

The following income limitations apply:  1 Person Household: $121,520 Annual Max. 2 Person Household: $138,740 Annual Max.  Please call our office at 645.241.8301 for more information

 Frequently Asked Questions

Floorplan S2 WFH Floor 17 421 sq. ft.
$2,385 $2,320 Base Rent
Available Now
Floorplan S1 WFH Floor 5 408 sq. ft.
$2,195 $2,130 Base Rent
Available Aug 24
Floorplan S5 WFH Floor 16 553 sq. ft.
$2,345 $2,280 Base Rent
Available Aug 29
Floorplan S5A WFH Floor 8 551 sq. ft.
$2,235 $2,170 Base Rent
Available Aug 31
Floorplan S3 WFH Floor 16 527 sq. ft.
$2,435 $2,370 Base Rent
Available Sep 27
Floorplan S1 WFH Floor 6 408 sq. ft.
$2,200 $2,135 Base Rent
Available Oct 13

Floorplans are artist’s rendering. All dimensions are approximate. Actual product and specifications may vary in dimension or detail. Not all features are available in every rental home. Prices and availability are subject to change. Please see a representative for details.